
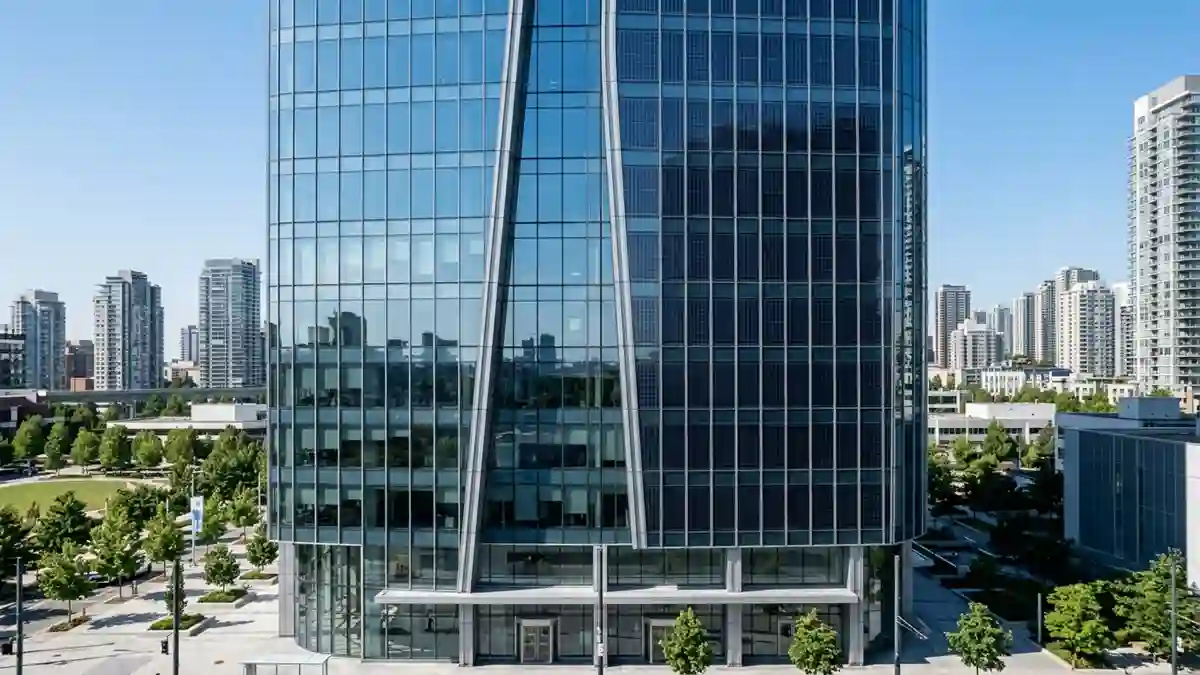
Wall facade solar mounting system design for BIPV curtain wall and rainscreen applications — structural glazing, NFPA 285 compliance, and high-rise commercial engineering.
This guide is the deep-dive engineering companion to the broader wall mounted solar panels guide on SolarVisionAI — focused specifically on the structural and architectural engineering of building-integrated photovoltaic facade systems at the scale where a licensed structural engineer and a building permit are involved: commercial curtain walls, rainscreen cladding replacement, and architectural facade-as-power-plant projects.
If you are evaluating whether to add panels to an existing residential or small commercial wall, the practical overview in the Wall Mounted Solar Panels guide covers surface-mounted bracket systems, wind load basics, and NEC compliance for that scale of project. This guide goes further — into the structural glazing, curtain wall integration, and fire code compliance required when the solar panel itself becomes a structural component of the building envelope.
Engineer’s Summary
A wall facade solar mounting system is a Building Integrated Photovoltaic (BIPV) solution where solar panels become part of the building envelope. Unlike conventional wall-mounted solar panels, these systems require structural glazing design, fire testing (NFPA 285), and close coordination between structural, facade, and electrical engineers.
1. Solar Facade Mounting System — Why It Is a Different Engineering Discipline
A rooftop or ground mount solar system is an addition to a building — if it fails, the building’s primary weatherproofing and structural systems are unaffected. A BIPV facade system is not an addition. In a true building-integrated installation, the photovoltaic panel IS the building envelope at that location. If the panel fails structurally or loses its seal, the building’s exterior wall has failed at that point — with all the consequences that implies for water infiltration, thermal performance, and structural integrity.
This is the single most important concept to communicate to any project team approaching a BIPV facade project for the first time: the photovoltaic engineer and the facade engineer are solving the same problem from two directions, and the design must satisfy both disciplines simultaneously, not sequentially.
2. Structural Glazing Engineering for BIPV Panels
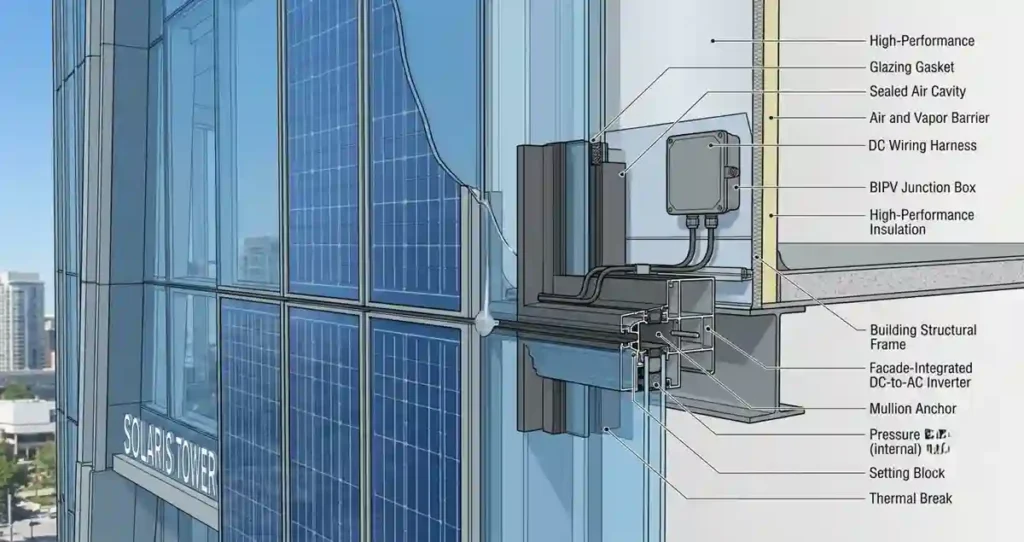
BIPV (Building-Integrated Photovoltaics) panels used as curtain wall infill must meet ASTM E1300 (Standard Practice for Determining Load Resistance of Glass in Buildings) requirements when glass is the front-sheet material — which it is in the large majority of commercial BIPV products, since glass-faced modules provide the weather and impact resistance required for facade use.
Four-Sided Structural Glazing (SSG)
In a four-sided structural silicone glazed (SSG) system, the BIPV panel is bonded to the curtain wall frame using structural silicone sealant around the full perimeter, with no visible mechanical fasteners on the exterior face. This produces the cleanest architectural appearance but requires the most rigorous engineering: the structural silicone bite (the width and depth of the sealant bond) must be calculated per ASTM C1401 to resist the full design wind load transferred from the panel to the frame through adhesion alone.
Two-Sided or Captured Glazing
A more common and less architecturally demanding approach uses mechanical pressure plates or capture systems on two or four sides of the panel, with the structural silicone (if used) providing weatherseal rather than primary structural support. This configuration is generally less expensive to engineer and certify, and is the more common approach for BIPV retrofit projects on existing curtain wall systems.
3. NFPA 285 — The Non-Negotiable Fire Compliance Requirement
Engineer’s Note: This bears repeating with emphasis because it is the most common reason I have seen BIPV facade permits delayed or rejected: NFPA 285 testing must be performed on the complete assembled wall system, including the specific BIPV panel, frame, air barrier, insulation, and attachment hardware as actually specified for the project — not on the panel alone, and not by reference to a different building’s test report unless the assemblies are identical. Engage a fire protection engineer early in design, not at permit submission.
NFPA 285, Standard Fire Test Method for Evaluation of Fire Propagation Characteristics of Exterior Wall Assemblies Containing Combustible Components, applies to any building over 40 feet in height with combustible components in the exterior wall assembly — which includes most BIPV laminates due to the encapsulant and backsheet polymer layers in standard module construction. Compliance options include: full-scale NFPA 285 testing of the specific assembly (the most rigorous and expensive path, typically reserved for large projects or repeatable system designs intended for multiple buildings), engineering evaluation against an existing tested assembly with documented equivalency (faster but requires a qualified fire engineer’s evaluation report), or use of a BIPV product that has been pre-tested by the manufacturer in a generic assembly configuration close enough to the project’s actual assembly to support an equivalency argument.
4. Curtain Wall vs Rainscreen — Choosing the BIPV Integration Method
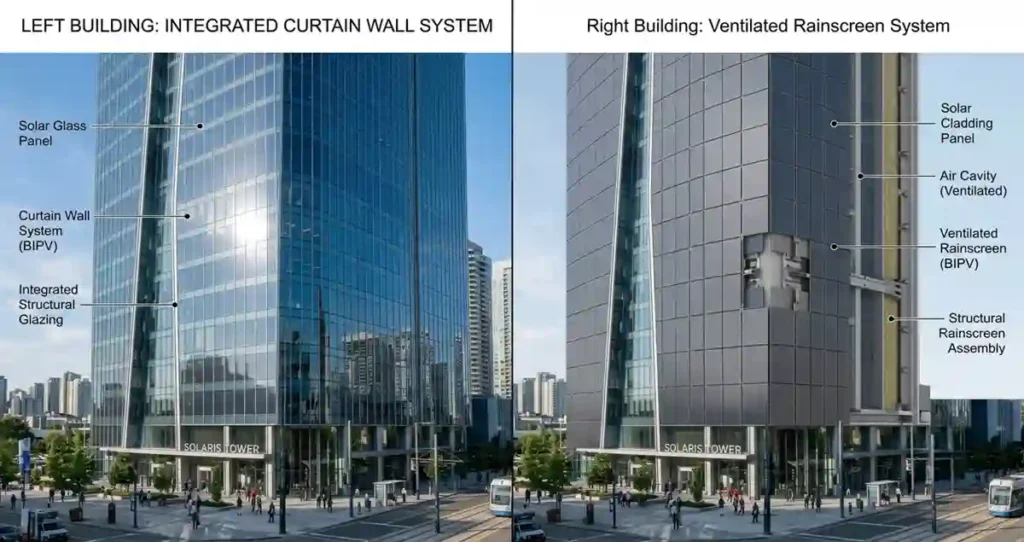
| Factor | Curtain Wall BIPV Integration | Rainscreen BIPV Integration |
| Weatherproofing role of panel | Primary — panel is the water barrier | Secondary — air/water barrier behind panel handles primary weatherproofing |
| Structural complexity | High — full structural glazing engineering required | Moderate — panel mounted as cladding, less structural demand |
| Best application | New construction; full facade replacement | Retrofit; cladding replacement on existing buildings |
| Air cavity for cable routing | Limited — typically routed in mullion cavities | Generous — full air cavity available for DC wiring |
| Typical project cost premium vs standard system | Highest | Moderate |
| NFPA 285 complexity | Higher — full assembly is structural and combustible | Moderate — air cavity assembly more commonly pre-tested |
5. Electrical Integration in BIPV Facade Systems
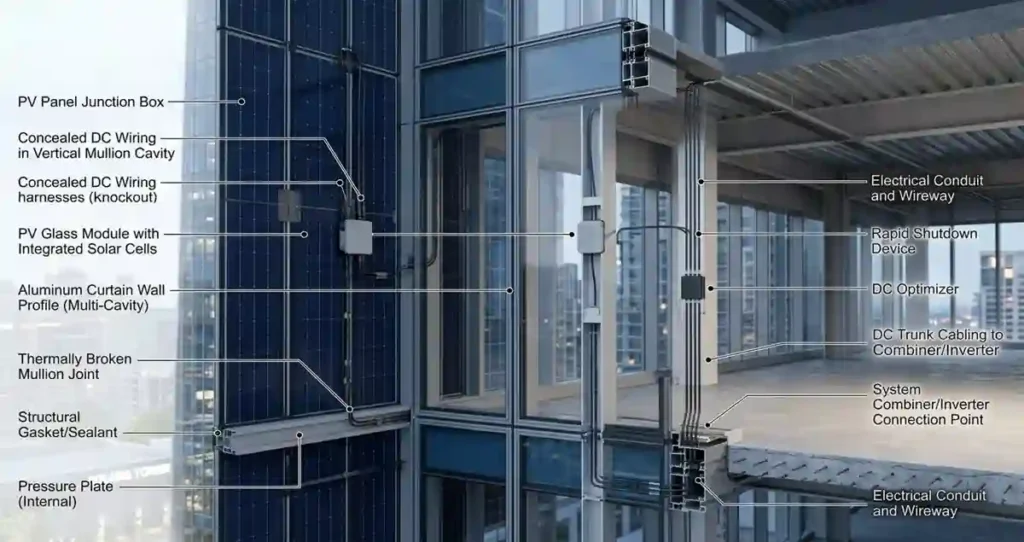
Junction box placement, DC home run routing, and rapid shutdown device location all require coordination with the facade design team in a way that has no equivalent in rooftop solar. Junction boxes that would be invisible on a rooftop panel become a visible architectural element on a facade — facade-specific BIPV products typically locate junction boxes at the panel edge within the frame profile rather than on the back face, to maintain the clean appearance from both interior and exterior.
DC conductors in a curtain wall system are typically routed within the mullion cavities — the same cavity space used for structural reinforcement and sometimes insulation. Conduit fill calculations must account for this shared space, and the conductor routing must be coordinated with the curtain wall shop drawings before fabrication, not retrofitted after installation. For the practical surface-mount engineering that applies to smaller-scale wall installations, see the Wall Mounted Solar Panels guide. For the broader panel technology considerations that affect BIPV product selection, see the Solar PV Panel Mounting Systems guide. For the full mounting system taxonomy, see the Solar Mounting Systems hub
Frequently Asked Questions
What is a wall facade solar mounting system?
A wall facade solar mounting system is a structural framework that integrates photovoltaic (PV) panels into a building’s exterior wall. In Building Integrated Photovoltaic (BIPV) applications, the solar panels become part of the building envelope, providing weather protection while generating renewable electricity.
What is the difference between wall-mounted solar panels and a BIPV facade?
Wall-mounted solar panels are attached to an existing wall using brackets and remain separate from the building envelope. A BIPV facade replaces conventional facade materials with photovoltaic panels, making the solar modules both a structural and energy-generating component of the building.
Is NFPA 285 required for BIPV facade systems?
For many commercial buildings, especially high-rise structures with combustible exterior wall components, NFPA 285 compliance is required by building codes. The fire test evaluates the performance of the complete wall assembly rather than individual photovoltaic panels.
Can an existing building be retrofitted with a BIPV facade?
Yes. Existing buildings can often be retrofitted using BIPV rainscreen systems or facade replacement projects. However, structural analysis, building code compliance, and electrical integration must be evaluated by qualified engineering professionals before installation.
Are BIPV facade systems more expensive than conventional solar panels?
Yes. BIPV facade systems generally have higher design, engineering, and installation costs because they replace part of the building envelope. However, they can offset the cost of traditional facade materials while producing electricity throughout the building’s lifetime.
What are the main engineering challenges of BIPV facade systems?
The primary challenges include structural glazing design, wind load resistance, waterproofing, thermal movement, fire safety compliance, electrical integration, maintenance access, and long-term durability. Successful projects require close coordination between structural, facade, and electrical engineers.
Which buildings are best suited for wall facade solar mounting systems?
BIPV facade systems are commonly used on commercial office towers, hospitals, airports, universities, hotels, shopping malls, government buildings, and other large structures with significant vertical facade areas.
How long do BIPV facade systems last?
Most high-quality BIPV modules have an expected service life of 25 to 30 years or more. The structural framing and curtain wall components may last even longer when properly designed, installed, and maintained.
Related guides on SolarVisionAI.com
Solar Panel Installation: Complete Engineering Guide
Solar Power System : Types, Cost, ROI & AI Optimization
BESS — Battery Energy Storage System Guide
Commercial Solar Maintenance: AI Cleaning & Solar Farm O&M
Balcony Solar Mounting System: Complete Guide for Renters – SolarVision AI