
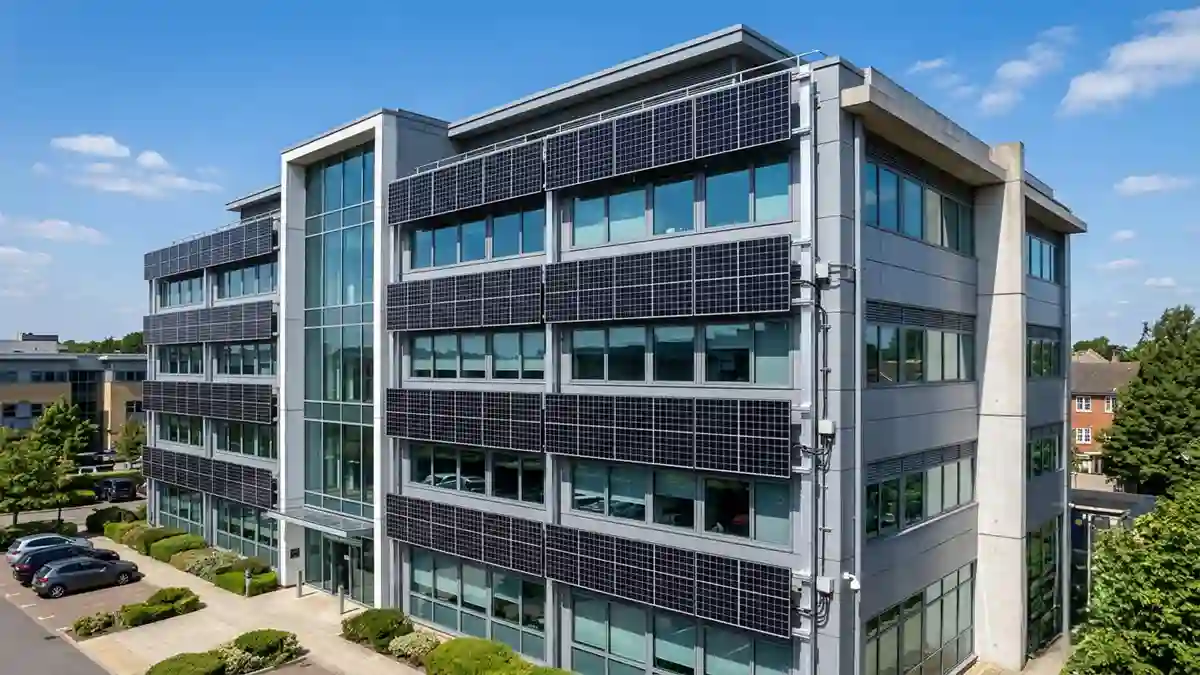
An engineering guide to wall mounted solar panels & BIPV facades. Discover ASCE 7-22 wind pressure zones, substrate pull-out capacities, and NFPA 285 fire codes.
Every solar mounting system on SolarVisionAI covers a horizontal or near-horizontal surface — rooftops pitched at 10 to 35 degrees, flat commercial roofs at 5 to 12 degrees, ground mounts optimized for latitude tilt. Wall mounted solar panels are different in almost every engineering dimension: the surface is vertical, the wind pressure acts perpendicular to the panel face rather than parallel to it, the structural connection is to a curtain wall or building facade rather than a roof framing system, and the solar irradiance on a vertical surface is fundamentally lower — and more seasonally variable — than on an optimally tilted surface.
That last point — lower irradiance on vertical surfaces — is the reason wall mounted solar panels are not the first choice for energy maximization. But they are often the only choice when rooftop space is exhausted, when building codes or lease agreements prohibit rooftop installation, or when the architectural intent of a building requires energy generation from the facade rather than the roof. In high-rise commercial buildings — where the wall surface area dwarfs the roof area — facade-integrated solar is not a compromise. It is the primary solar opportunity.
The global BIPV market was valued at $23.4 billion in 2025 and is growing at 22.1% CAGR in the US. North America is expected to lead the global BIPV market with a projected 39.2% share in 2026, driven by IRA incentives, LEED certification requirements, and net-zero building mandates in major US cities. For the complete solar mounting system taxonomy that wall mounted systems sit within, see the Solar Mounting Systems hub.
1. What Wall Mounted Solar Panels Are — And What They Are Not
Wall mounted solar panels fall into two distinct engineering categories that require completely different design approaches:
Surface-Mounted (Rack-on-Wall) Solar Panels
Standard crystalline silicon solar panels mounted on a bracket system attached to an existing wall surface — the wall equivalent of a rooftop rack-and-rail system. The panel is not integrated into the wall — it sits in front of the wall surface on a standoff bracket, typically 50 to 150 mm from the wall face. The wall provides the structural anchor for the bracket; the panel generates electricity independently of the wall’s weatherproofing function.
Surface-mounted wall solar is the most common form of solar panel wall mount in commercial retrofit applications — where the building already exists and the facade needs to be used for energy generation without replacing the existing cladding.
Building Integrated Photovoltaics (BIPV) Facade
BIPV facade systems replace the conventional wall cladding or curtain wall glazing with photovoltaic elements — the solar panel IS the wall surface, not an addition to it. BIPV facade panels serve the dual function of weather enclosure and electricity generation simultaneously. They can replace spandrel glass in a curtain wall system, replace conventional metal panel cladding in a rainscreen system, or be integrated as a solar glass element in a window wall assembly.
Engineer’s Note: The distinction between surface-mounted and BIPV facade determines which building codes and standards apply, which permits are required, which warranties are at risk, and which contractors are qualified to install the system. Treating a BIPV facade installation as a simple panel-mounting exercise is the fastest path to a leaking facade, a code violation, and a warranty dispute with the facade manufacturer.
2. Wall Mounted Solar Panels — ASCE 7-22 Wind Load on Vertical Surfaces
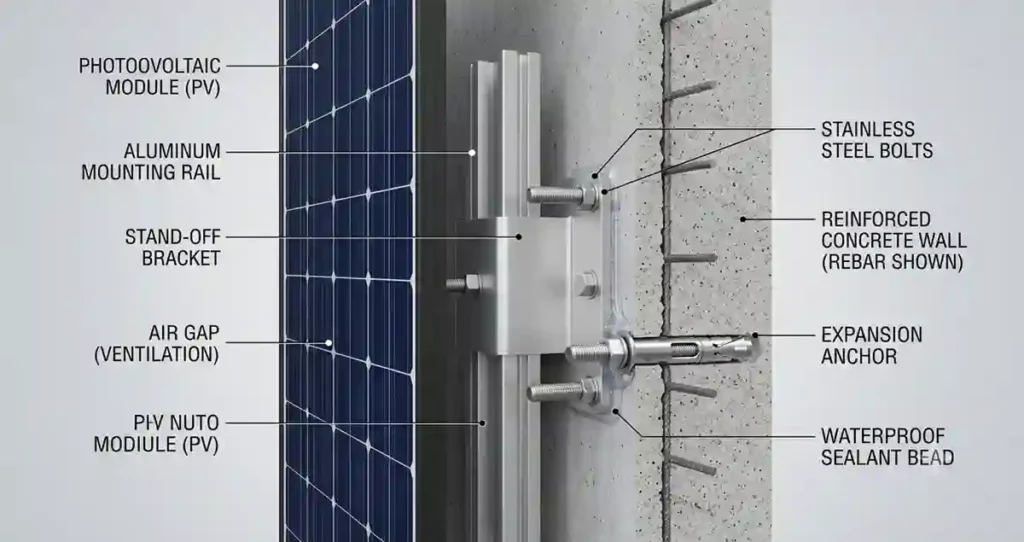
Wind load engineering for wall mounted solar panels is fundamentally different from rooftop solar. On a rooftop, wind creates uplift. On a vertical wall surface, wind creates direct pressure on the face of the panel when blowing toward the building, and suction on the face when blowing away — both acting perpendicular to the panel plane.
ASCE 7-22 Chapter 30 provides wind pressure coefficients for components and cladding on building walls. Wall zone designations and their engineering implications:
⚠ WordPress: Rebuild this table as a native Gutenberg Table block — toggle all column headers as Header Cells
| Wall Zone | ASCE 7-22 Zone | Positive Pressure | Negative Pressure (Suction) | Engineering Implication |
| Building corners | Zone 5 | Highest — 1.4-1.8× field | Highest — 1.5-2.0× field | Maximum bracket capacity — corner panels need strongest attachment |
| Wall edges (non-corner) | Zone 4 | Moderate — 1.2-1.5× field | Moderate — 1.3-1.6× field | Intermediate bracket spacing required |
| Wall field (interior) | Zone 4 field | Baseline | Baseline | Standard bracket capacity — majority of wall area |
| Parapet/roof-wall junction | Special — ASCE 7-22 §30.9 | Higher than field | Higher than field | Requires specific analysis at roof-wall transition |
The wind load calculation for wall mounted solar panels must be site-specific — using the building height, local design wind speed (from ASCE 7-22 wind speed maps for the project location), exposure category (B, C, or D based on surrounding terrain), and the panel dimensions and position on the building face.
3. BIPV Facade Solar Mounting System — Curtain Wall Integration
BIPV panels used as curtain wall infill must meet ASTM E1300 requirements when glass is the front-sheet material. The structural glazing design must account for thermal movement, water resistance at all panel edges, and fire performance across the complete wall assembly.
Engineer’s Note: NFPA 285 compliance is the most frequently overlooked requirement in US BIPV facade projects. Because the standard mandates fire propagation testing of the complete assembled wall profile (including laminates, frames, and insulation together), an isolated component listing is insufficient. For a deep architectural look at structural silicone bite calculations, glass load metrics under ASTM E1300, and complete curtain wall engineering layouts, see our specialized companion guide: Wall Facade Solar Mounting System: BIPV Curtain Wall Engineer’s Guide.
Four-Sided Structural Glazing (SSG)
In a four-sided structural silicone-glazed system, the BIPV panel is bonded to the curtain wall frame using structural silicone sealant around the full perimeter, with no visible mechanical fasteners on the exterior face. The structural silicone bite — the width and depth of the sealant bond — must be calculated per ASTM C1401 to resist the full design wind load transferred from the panel to the frame through adhesion alone.
Rainscreen BIPV System
A rainscreen facade system uses an outer cladding panel separated from the primary weatherproofing layer by an air cavity. Replacing conventional cladding panels with BIPV panels in a rainscreen system is structurally more straightforward because the BIPV panel does not need to be the primary weatherproofing element. The air cavity provides a natural pathway for DC cable management — cables can be routed through the cavity from panel to panel without exposed conduit on the building face.
4. Solar Irradiance on Vertical Surfaces — Performance Reality
The engineering case for wall mounted solar panels requires an honest assessment of vertical surface irradiance. The seasonal distribution is different from tilted surfaces in a way that can be advantageous in specific US applications:
⚠ WordPress: Rebuild this table as a native Gutenberg Table block — toggle all column headers as Header Cells
| Surface Orientation | Annual Irradiance (kWh/m²/yr) 35°N | Summer | Winter | Best US Application |
| Optimal tilt (35° south-facing) | 1,800-2,100 (baseline) | High | Moderate | Maximum annual energy — standard ground/rooftop |
| Flat horizontal (0° tilt) | 1,500-1,700 (-15 to -20%) | Highest | Lowest | Flat roof systems |
| Vertical south-facing wall (90°) | 1,100-1,400 (-30 to -40%) | Low | Highest | Winter peak demand matching; high-rise northern US facades |
| Vertical east-facing wall | 800-1,000 (-50 to -55%) | Morning peak only | Morning peak only | Morning peak shaving; east facade aesthetics |
| Vertical west-facing wall | 800-1,000 (-50 to -55%) | Afternoon peak only | Afternoon peak only | Afternoon peak shaving; west facade aesthetics |
Engineer’s Note: For high-rise commercial buildings in northern US cities with time-of-use electricity pricing, the value of electricity generated by a south-facing BIPV facade in winter can be 2 to 3 times the value of electricity generated by an equivalent rooftop system in the same month — because winter electricity prices are higher and the facade produces more relative to the rooftop during that period. The LCOE comparison between rooftop and facade solar is more favorable for facades in northern climates than a simple annual irradiance comparison suggests.
5. NEC and Building Code Compliance for Wall Mounted Solar Panels
- NEC Article 690: Solar PV systems — applies identically to wall mounted and rooftop systems. Rapid shutdown requirements (NEC 690.12) apply to wall-mounted systems on buildings in the same way as rooftop systems — array boundary includes the wall surface.
- NEC 690.31: Wiring methods — DC conductors on or in a building must be in conduit or listed raceway. For wall mounted systems, all DC wiring between panels must be in conduit attached to the wall or routed through the wall cavity. Exposed cable clips are not a compliant wiring method.
- IBC Chapter 16: Structural loads — the bracket attachment to the wall structure must be engineered per IBC and ASCE 7-22. A PE-stamped structural drawing is required for the permit application in most US jurisdictions.
- NFPA 285: Fire propagation test for exterior wall assemblies — required for combustible facade components on buildings over 40 feet. BIPV panels that include combustible polymer layers must be evaluated for NFPA 285 compliance in the specific wall assembly.
- LEED Credit Opportunities: Wall mounted BIPV facade systems contribute to LEED v4.1 credits — EA Credit: Renewable Energy Production, EA Prerequisite: Minimum Energy Performance, and MR Credit: Building Product Disclosure (EPD).
6. Solar Panel Wall Mount — Substrate Pull-Out Capacity by Wall Type
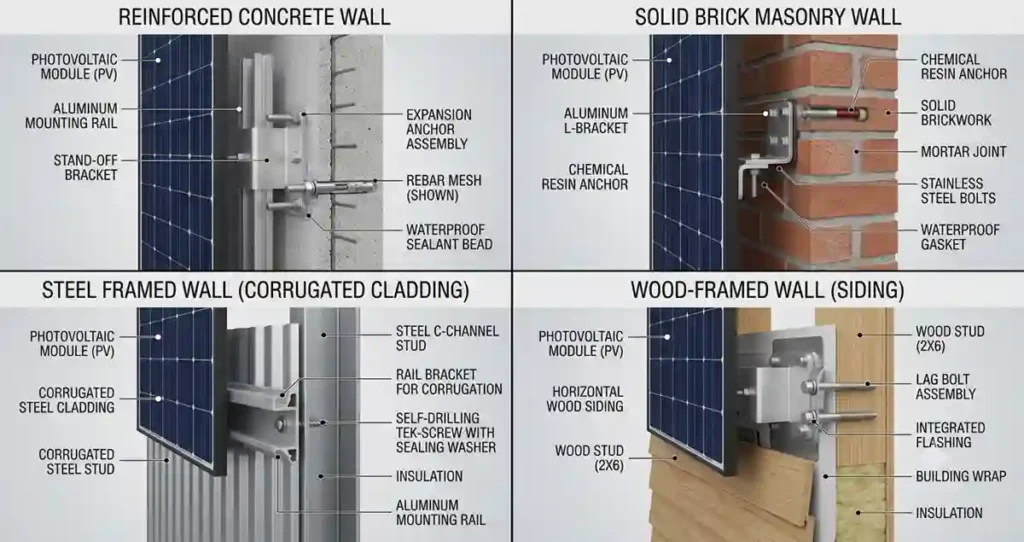
| Wall Substrate | Attachment Method | Typical Pull-Out Capacity | Key Engineering Requirement |
| Concrete or CMU masonry | Post-installed expansion or adhesive anchor — ACI 318-19 Ch.17 | 600-2,500 lbs (embedment dependent) | Min. edge distance and spacing per ACI 318; no attachment within 6″ of wall edges or joints without engineering justification |
| Metal building wall panels | Self-tapping fastener into structural girt behind panel | 500-1,200 lbs (girt size dependent) | Attach to girt — not skin alone; skin pull-out is negligible |
| Curtain wall (aluminum + glass) | Attachment to aluminum mullion — structural analysis required | Mullion-dependent — custom calculation | Mullion not typically designed for outboard solar load; may require reinforcement |
| Wood-framed wall | Lag screw into structural stud — same as rooftop rafter method | 250-800 lbs (stud species dependent) | Physically verify stud location — do not assume 16″ OC spacing |
| Steel-framed commercial wall | Through-bolt or self-drilling screw into steel stud or girt | 400-900 lbs (member gauge dependent) | Verify stud gauge and orientation — light gauge steel has significantly lower pull-out than heavy structural sections |
7. US Market Context — Wall Mounted Solar Panels in 2026
- Net-zero building mandates: New York City’s Local Law 97, California’s Title 24 updates, and similar mandates in Boston, Seattle, and Denver are requiring commercial buildings to dramatically reduce carbon emissions. BIPV facades are increasingly specified as part of the compliance strategy for buildings where rooftop solar alone cannot meet generation targets.
- LEED v4.1 and WELL Building Standard: Green building certifications that are standard requirements for Class A commercial real estate in major US markets increasingly recognize facade-integrated renewable energy as a premium feature.
- IRA Section 48 ITC: The 30% Investment Tax Credit applies to BIPV facade systems installed on commercial buildings — including the facade structural elements integral to the solar power system. Combined with MACRS accelerated depreciation, the after-tax cost of BIPV can be 40 to 50% of the gross installed cost.
- DOE BIPV Program: The DOE’s Building Technologies Office has identified BIPV as a priority technology and has confirmed that the US significantly lags Europe in facade-integrated PV adoption — representing a clear first-mover opportunity for US engineers and developers.
8. Wall Mounted Solar Panels — Commissioning Checklist
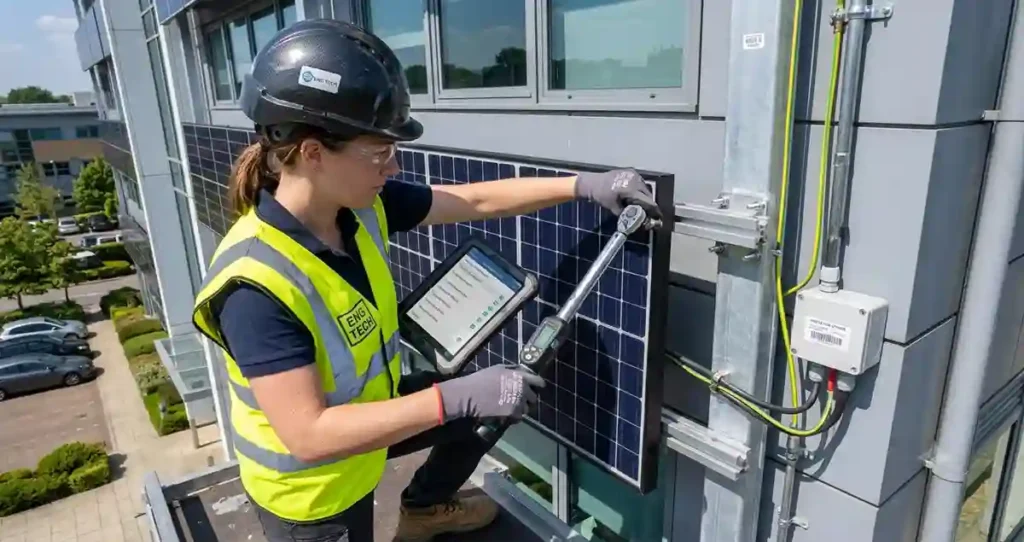
- Structural attachment verification: All bracket anchor bolts are torqued to specification and documented. Post-installed concrete anchors are proof-loaded at a 10% sample rate, minimum.
- Waterproofing inspection: All wall penetrations were inspected with the AAMA 501.2 hose test. Zero water infiltration at bracket locations acceptable.
- Panel alignment: Panel face alignment is verified with a laser level across the array. Panels protruding more than 5mm from the design plane create wind pressure concentrations at panel edges.
- DC wiring inspection: All DC conductors in conduit or listed raceway per NEC 690.31. No exposed cable segments between panels.
- Rapid shutdown compliance: Rapid shutdown device location is marked and accessible per NEC 690.12. Function test — array de-energizes within 30 seconds of trigger.
- Grounding continuity: Continuity test from each panel frame to the system grounding point per NEC 690.43 and UL 2703.
- NFPA 285 documentation: Fire performance compliance documentation filed with the AHJ before final inspection.
- Performance baseline: String-level production data recorded at commissioning. Document expected production for this specific orientation — vertical facade produces less than rooftop and future underperformance must be diagnosed against orientation effects versus system faults.
For the complete solar mounting system engineering context see the Solar Mounting Systems hub. For non-conventional mounting systems on challenging surfaces see the Tensile Solar Mounting Systems guide and the Floating Solar Mounting System guide. For the specialist BIPV curtain wall and structural glazing deep-dive see the Wall Facade Solar Mounting System: BIPV Curtain Wall Engineer’s Guide and Balcony Solar Mounting System: Complete Guide for Renters – SolarVision AI
Frequently Asked Questions
Are wall mounted solar panels less efficient than roof-mounted systems?
Yes. Vertical wall-mounted solar panels generally produce 30% to 40% less annual energy than optimally tilted rooftop systems. However, they can be an excellent solution when roof space is limited or unavailable.
Can solar panels be mounted on any wall?
No. The wall must have sufficient structural capacity to resist dead loads and wind pressure. Concrete, masonry, steel, and properly framed wood walls are generally suitable when engineered correctly.
What is the best direction for wall mounted solar panels?
In the Northern Hemisphere, south-facing walls typically provide the highest annual energy production. East-facing walls perform better in the morning, while west-facing walls produce more electricity during the afternoon.
4. How far should wall mounted solar panels be from the wall?
Most wall-mounted systems use a stand-off distance of approximately 50 to 150 mm (2 to 6 inches). This air gap improves cooling, simplifies maintenance, and helps prevent moisture accumulation.
5. Are special brackets required for wall mounted solar panels?
Yes. Wall-mounted systems require brackets specifically designed to resist horizontal wind pressure and suction loads. The attachment method varies depending on whether the wall is concrete, masonry, steel, or wood.
6. Can existing buildings be retrofitted with wall mounted solar panels?
Yes. Surface-mounted wall systems are commonly used to retrofit existing commercial and residential buildings without replacing the existing facade, provided the structure is evaluated for load capacity.
Related guides on SolarVisionAI.com
Solar Panel Installation: Complete Engineering Guide
Solar Power System : Types, Cost, ROI & AI Optimization